Building · Nanjing · 2016
Nanjing Art Museum, 1+3 Centres
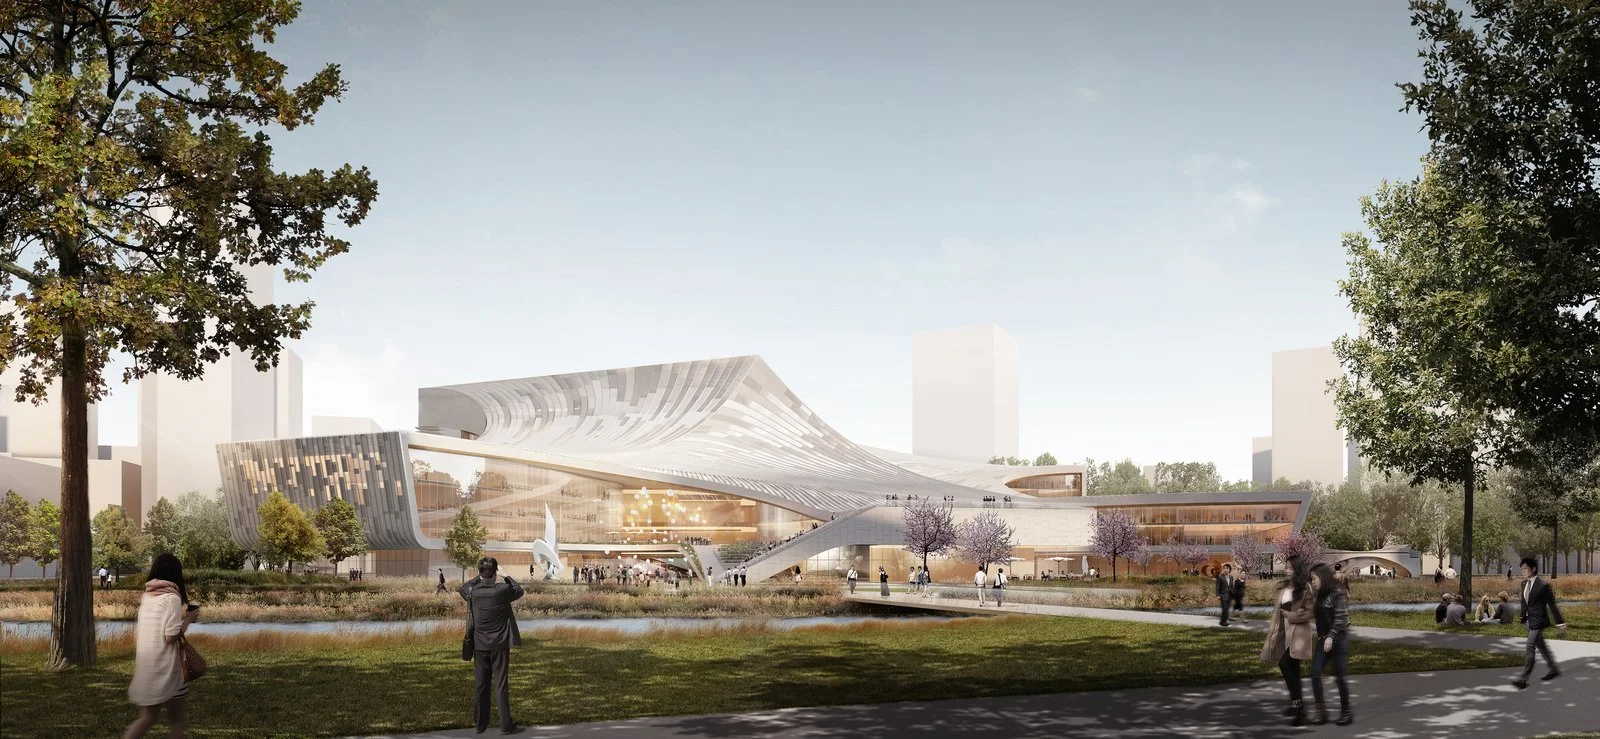
A cultural hub between Green Dragon Park and the city axis: an art gallery plus centres for communication, education and experimental art, and an auction centre, arranged radially around a central plaza that acts as a shared foyer.
- Client
- Nanjing City Planning Bureau
- Size
- 37,000 m² above ground
- Status
- Design, 2016
- Renderings
- UNStudio
The gallery organises flexible exhibition space around a central void lit from above; the communication centre holds artist residencies and a 500‑seat auditorium. A roof pattern like a fading brushstroke, in shaded GRC panels and tinted glass, ties the volumes together.