Building · Frankfurt · 2021
NION
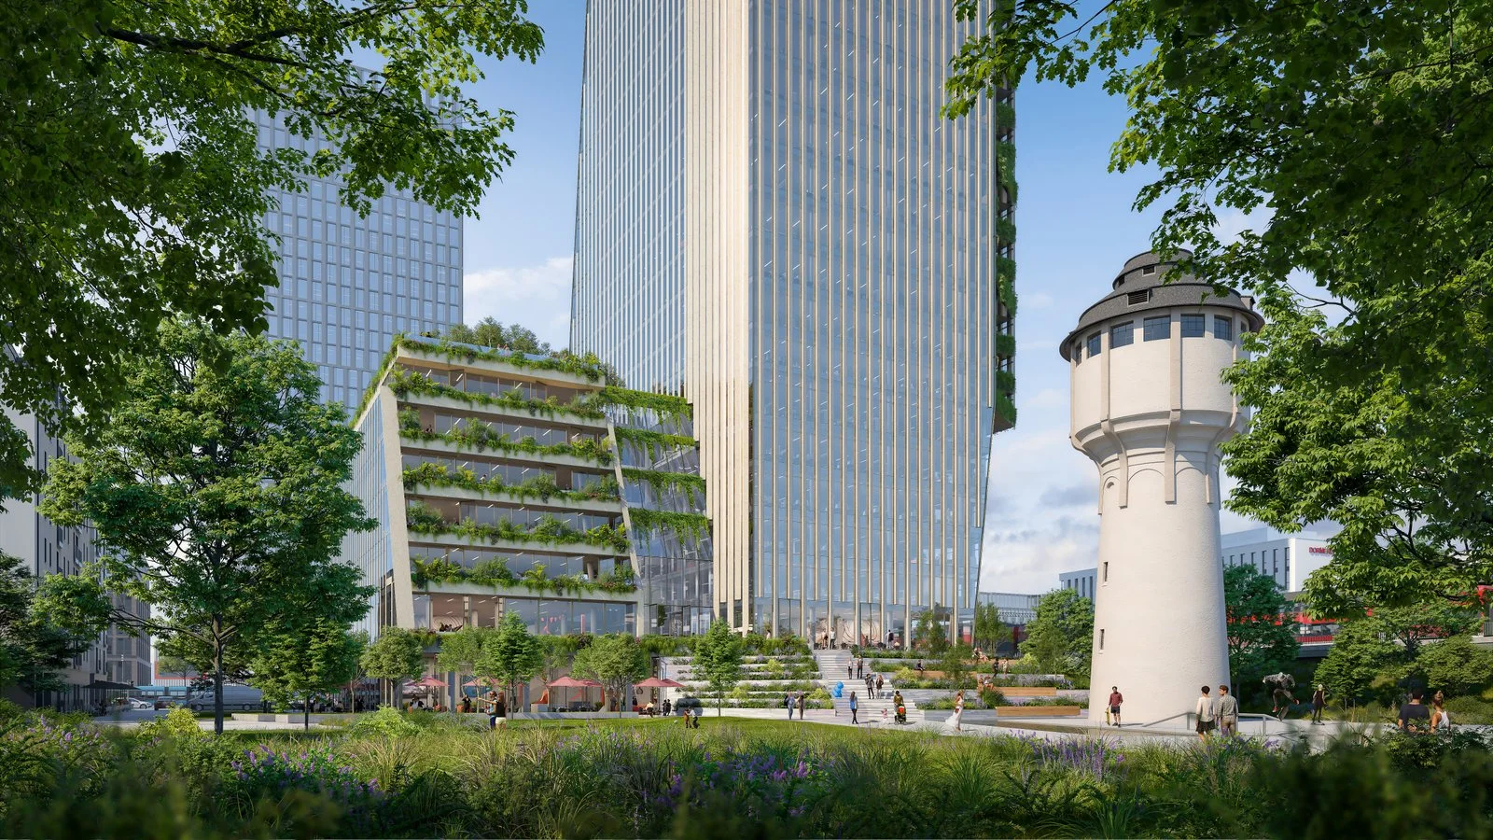
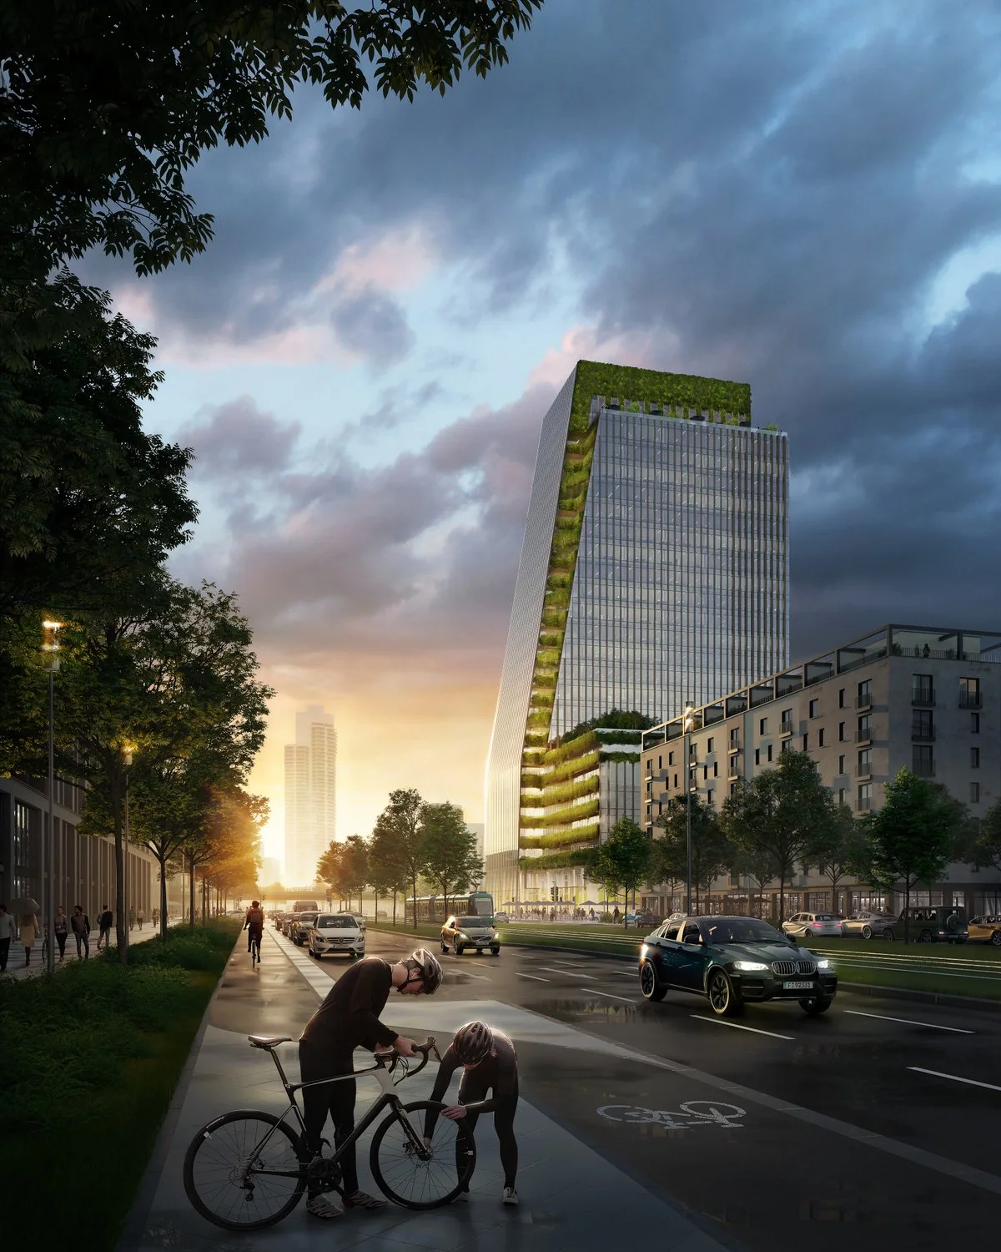
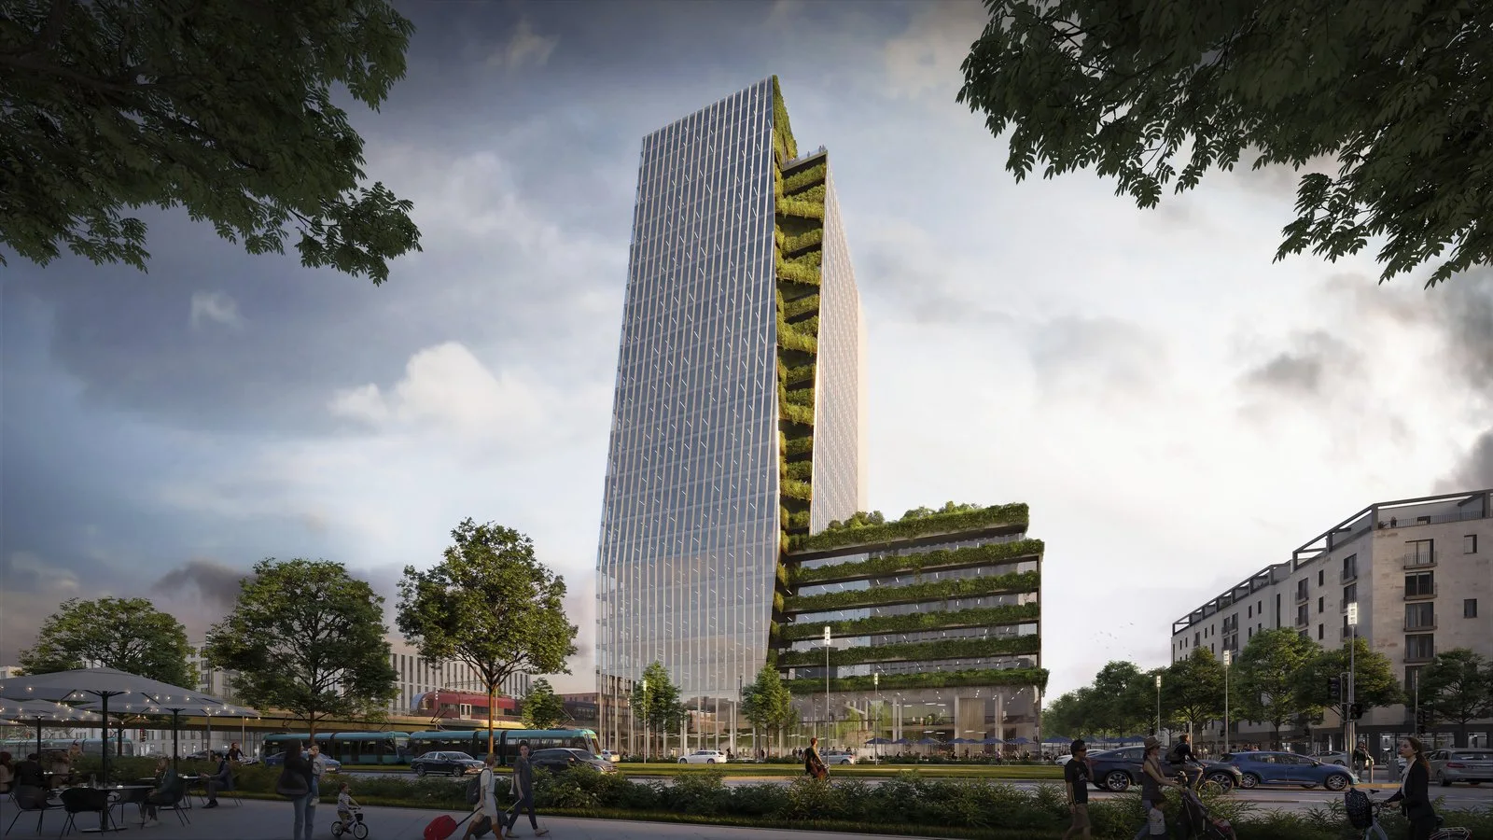
Competition‑winning design for a 45,000 m² office tower in Frankfurt’s Europaviertel, intended to be one of Germany’s most sustainable office buildings. Two intersecting volumes with their corners cut away, and greenery climbing the cuts.
- Client
- Groß & Partner
- Size
- 45,000 m²
- Status
- Competition won, 2021; in design
- Landscape
- OKRA
- Renderings
- Moare, UNStudio
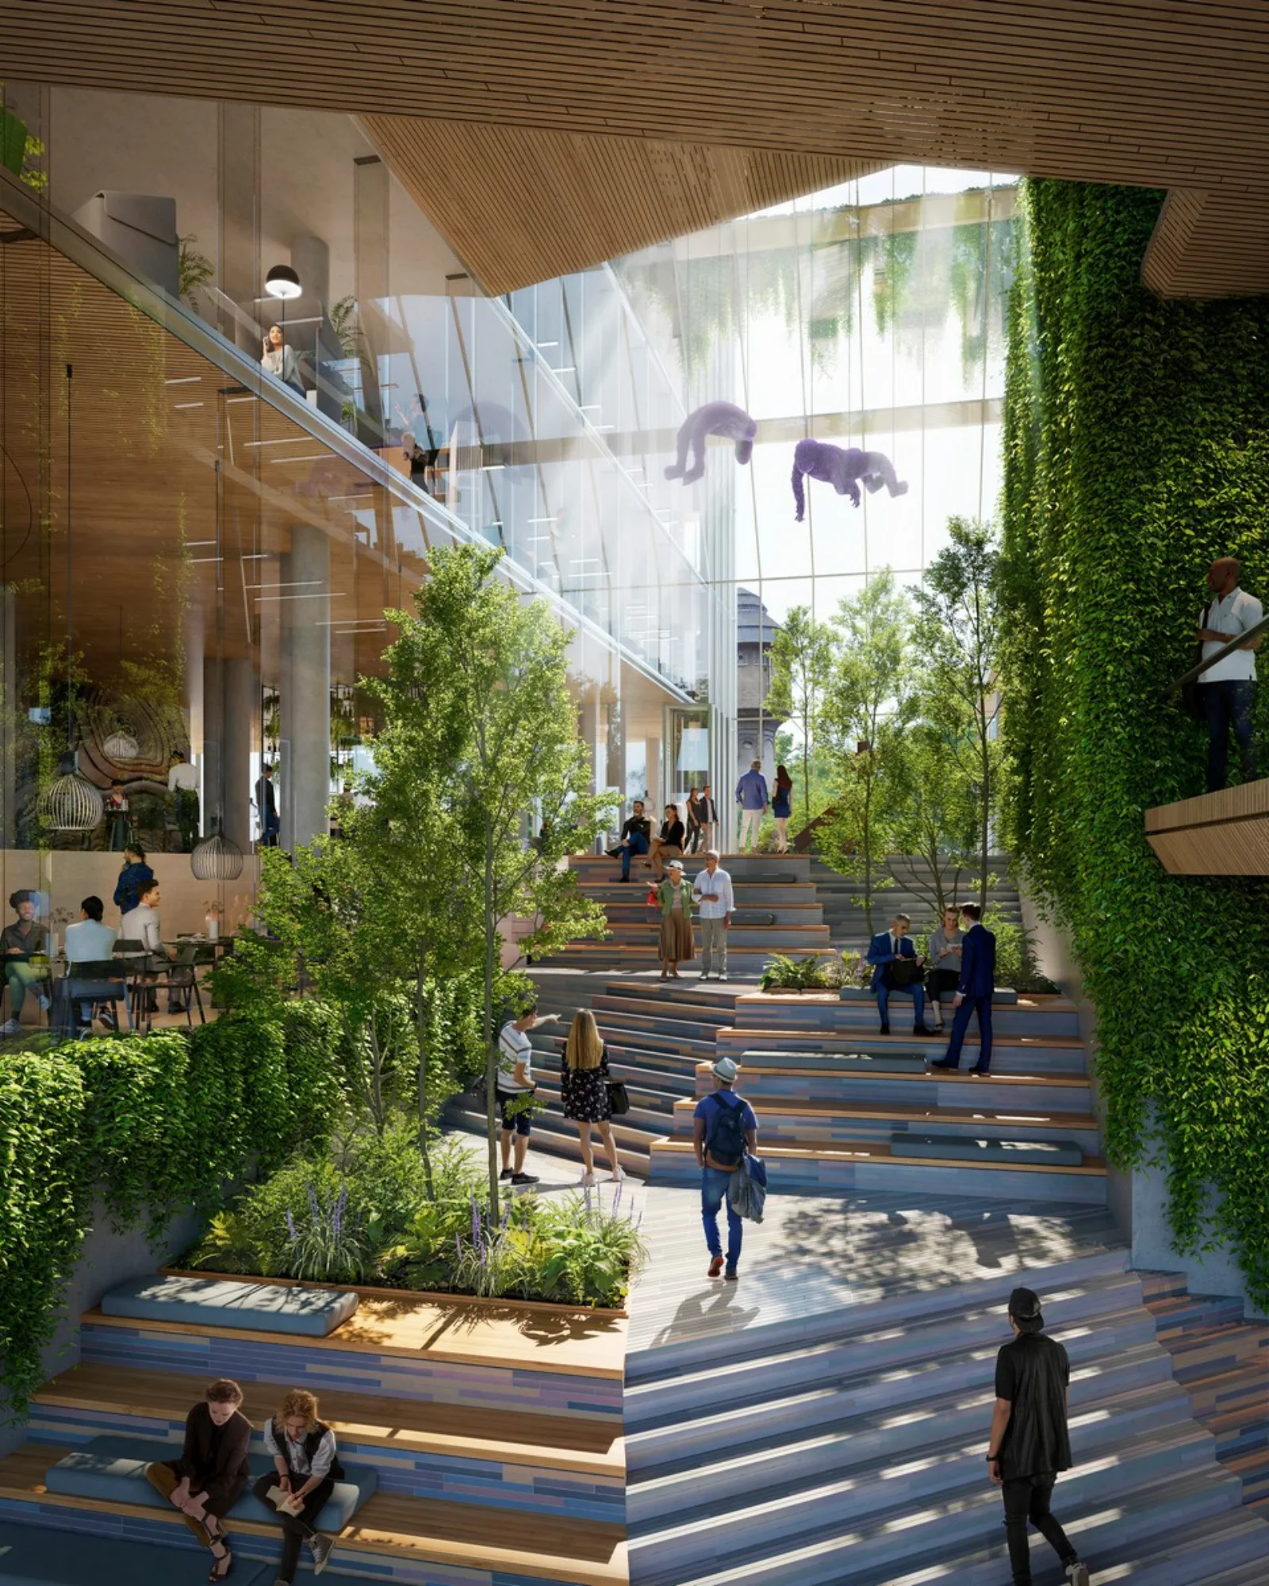
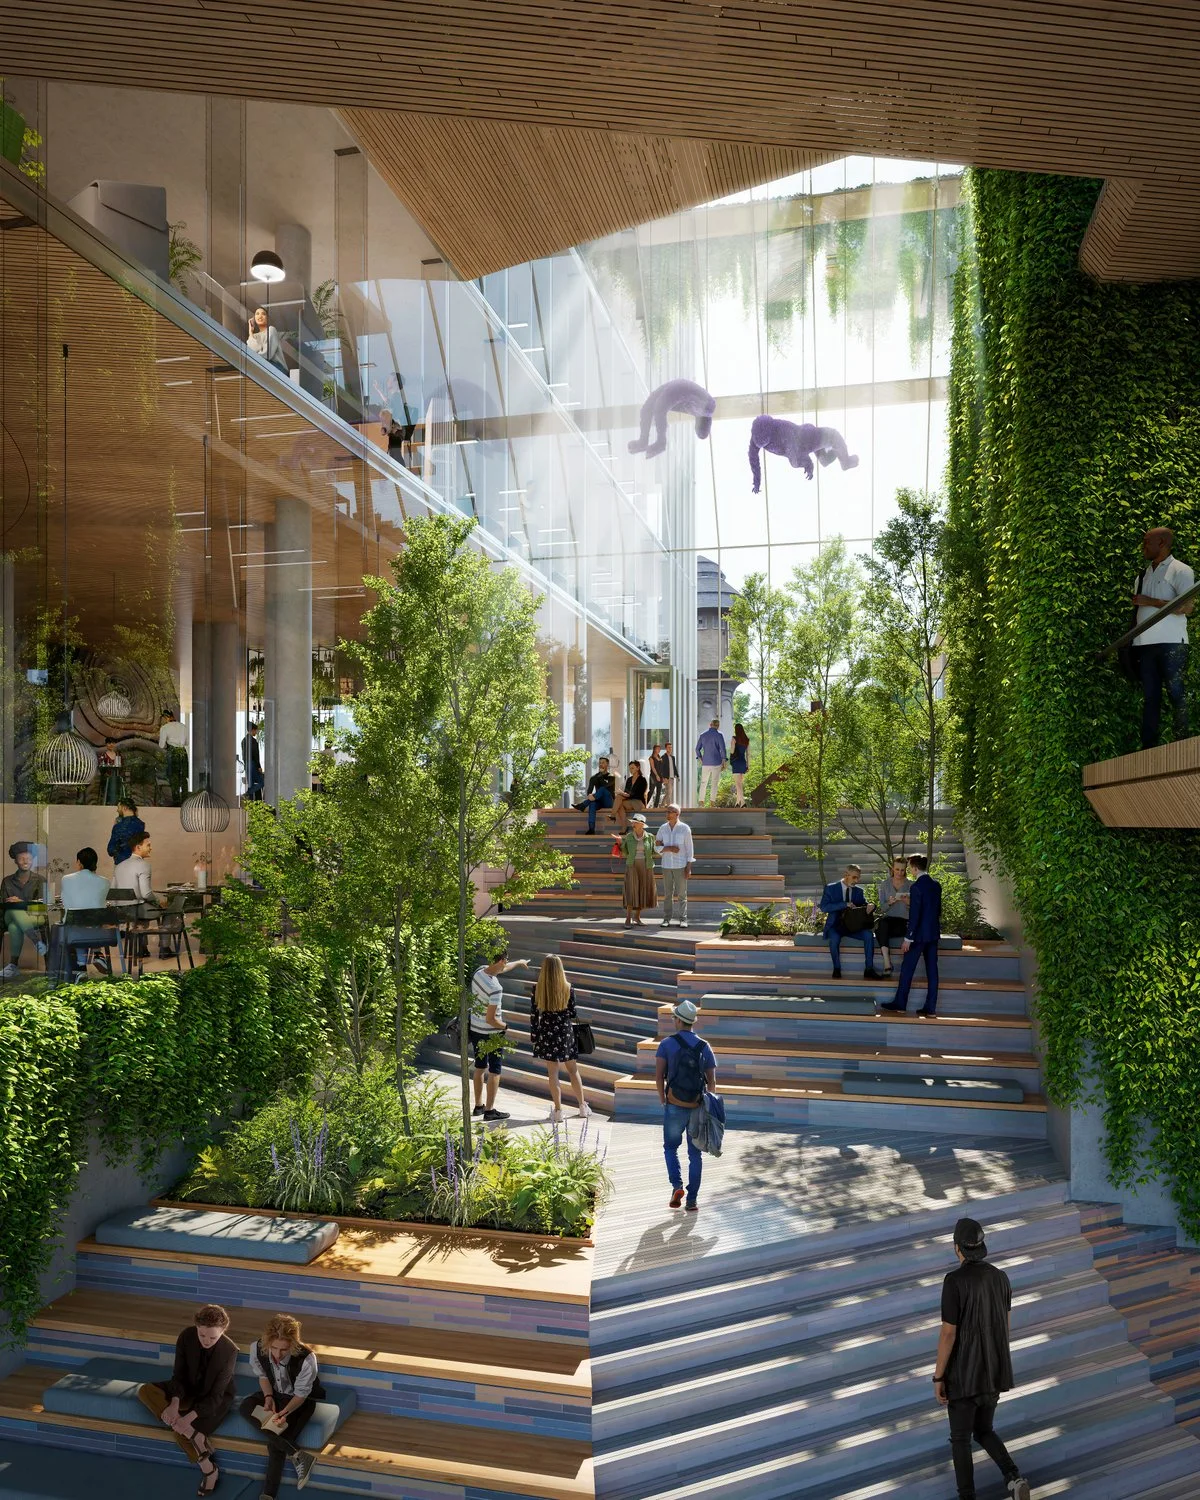
A photovoltaic façade, geothermal heating and cooling, rainwater management and energy‑recovering lifts sit behind a skin that is half closed to limit solar gain. Green terraces, roof gardens and a planted lobby connect the tower to Frankfurt’s green corridor, with OKRA landscape architects.