Building · Amsterdam Airport Schiphol · 2017
Schiphol Terminal A
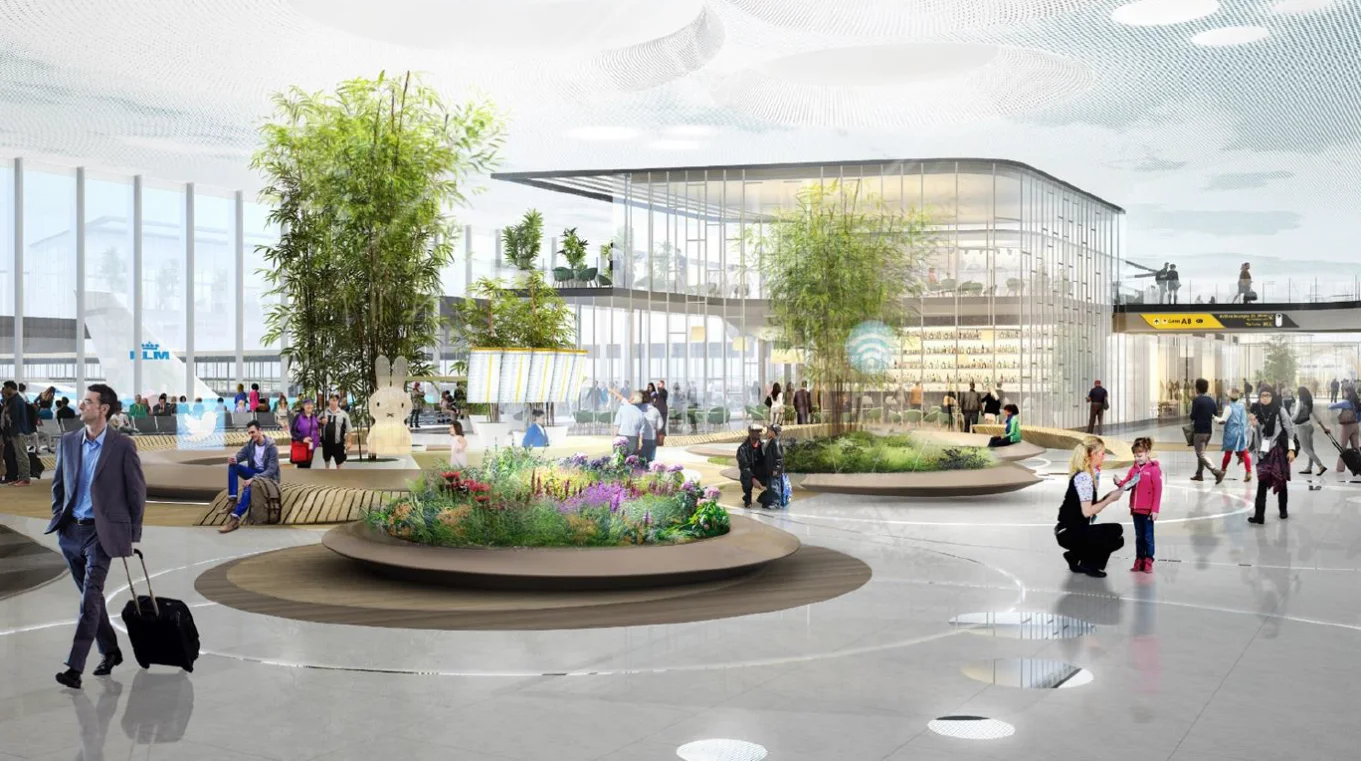
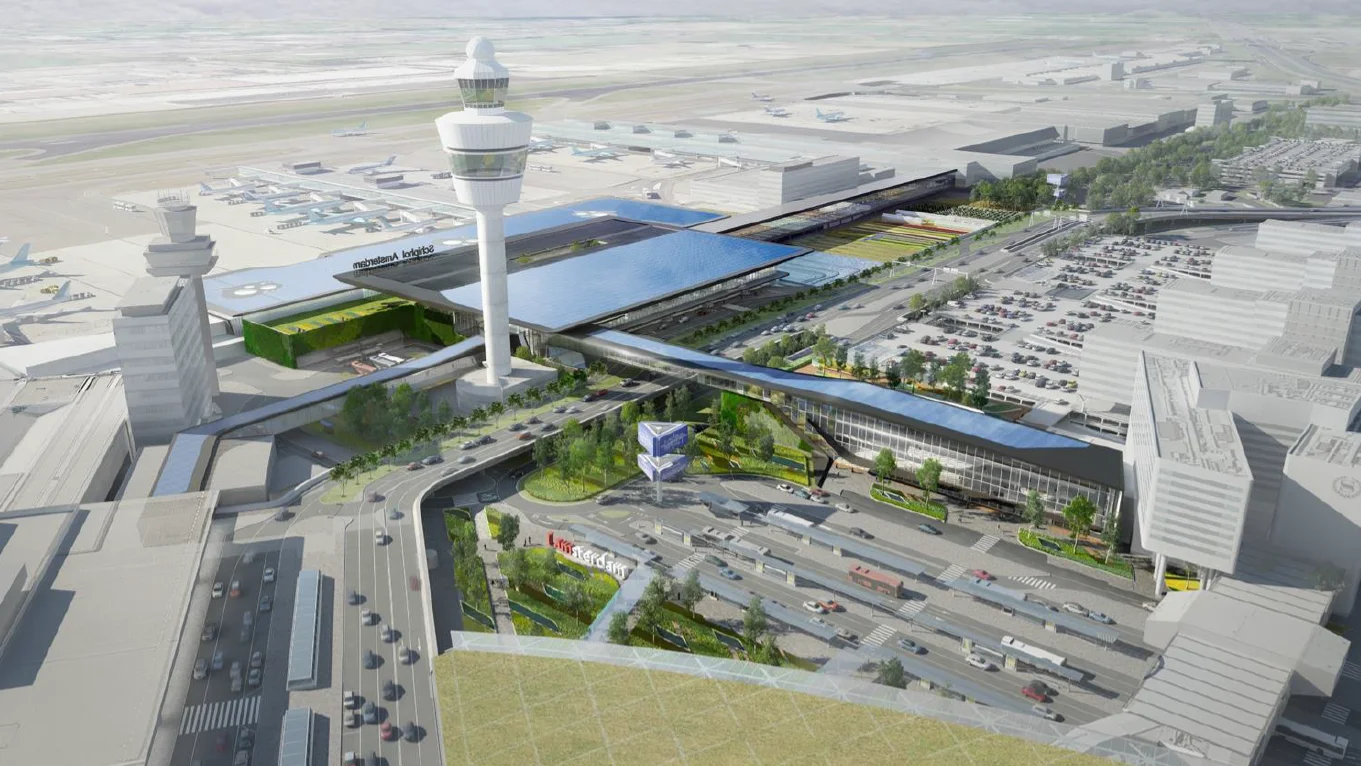
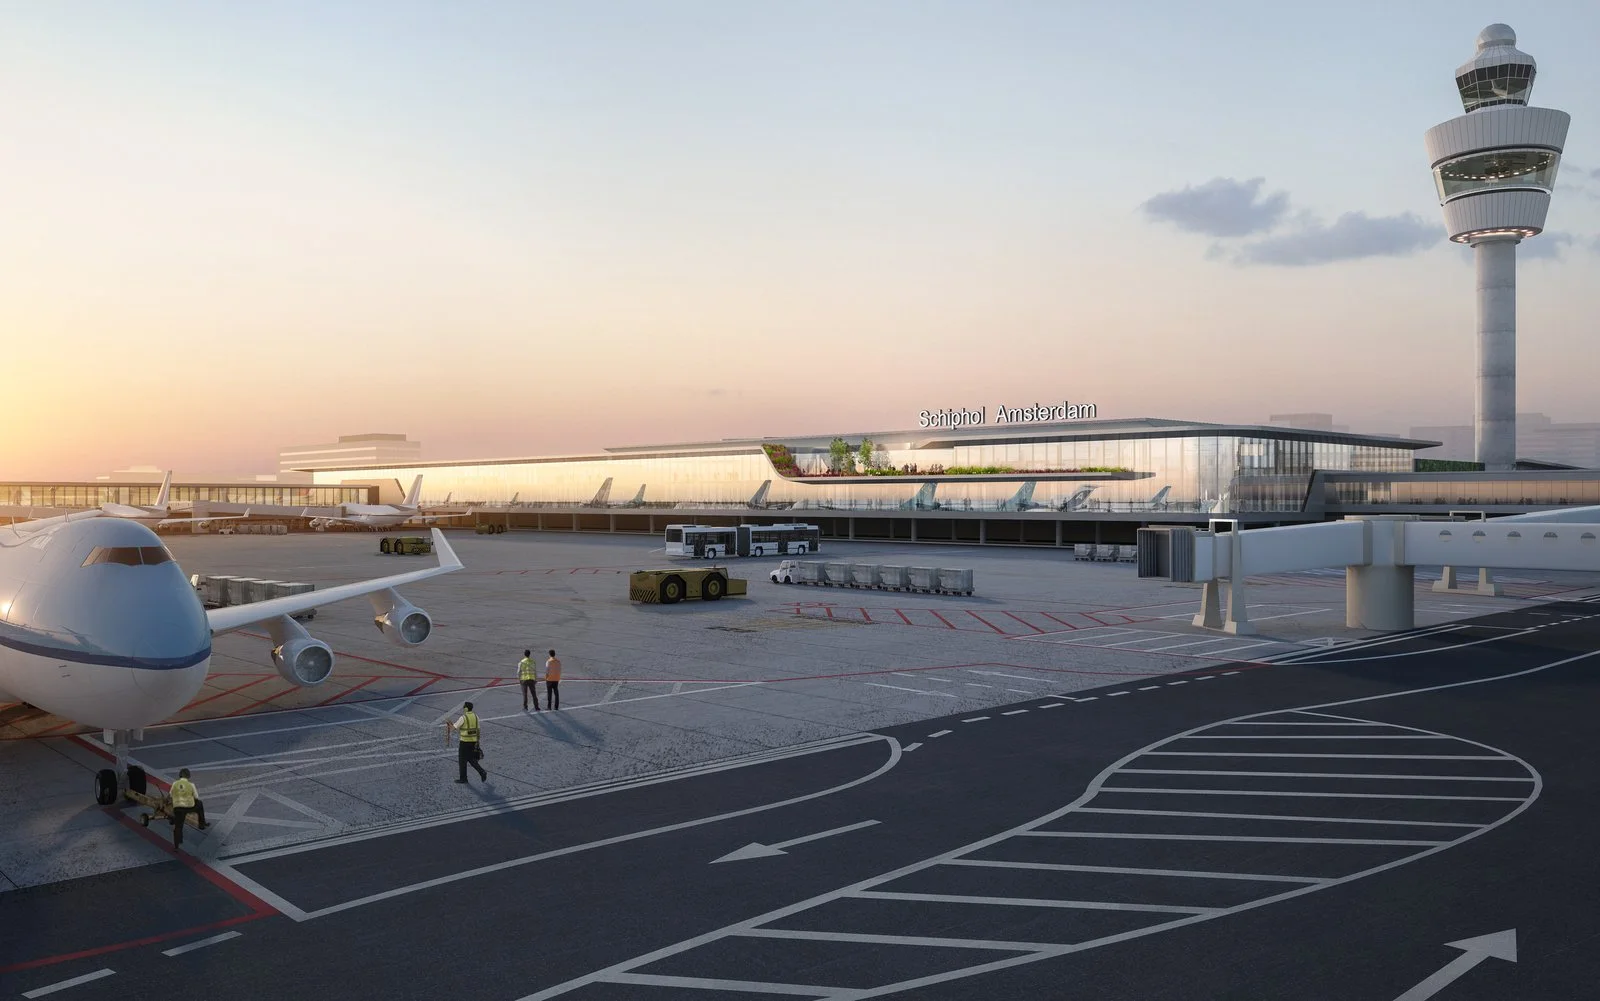
A competition design for a new 105,000 m² terminal: an “intermodal airport city” organised under one transparent ceiling, with planted landscapes inside and a plan simple enough to be understood at a glance.

- Client
- Schiphol Nederland B.V.
- Size
- 105,000 m²
- Status
- Competition, 2017
- With
- HOK, Arup
- Renderings
- UNStudio
Three motifs carry the design: the sky, brought in through a fully glazed roof; the landscape, as gardens along the passenger route; and organisation, with clear spatial sequences and intuitive wayfinding so the building explains itself.