Building · Shenzhen · 2016
Shenzhen MixC+
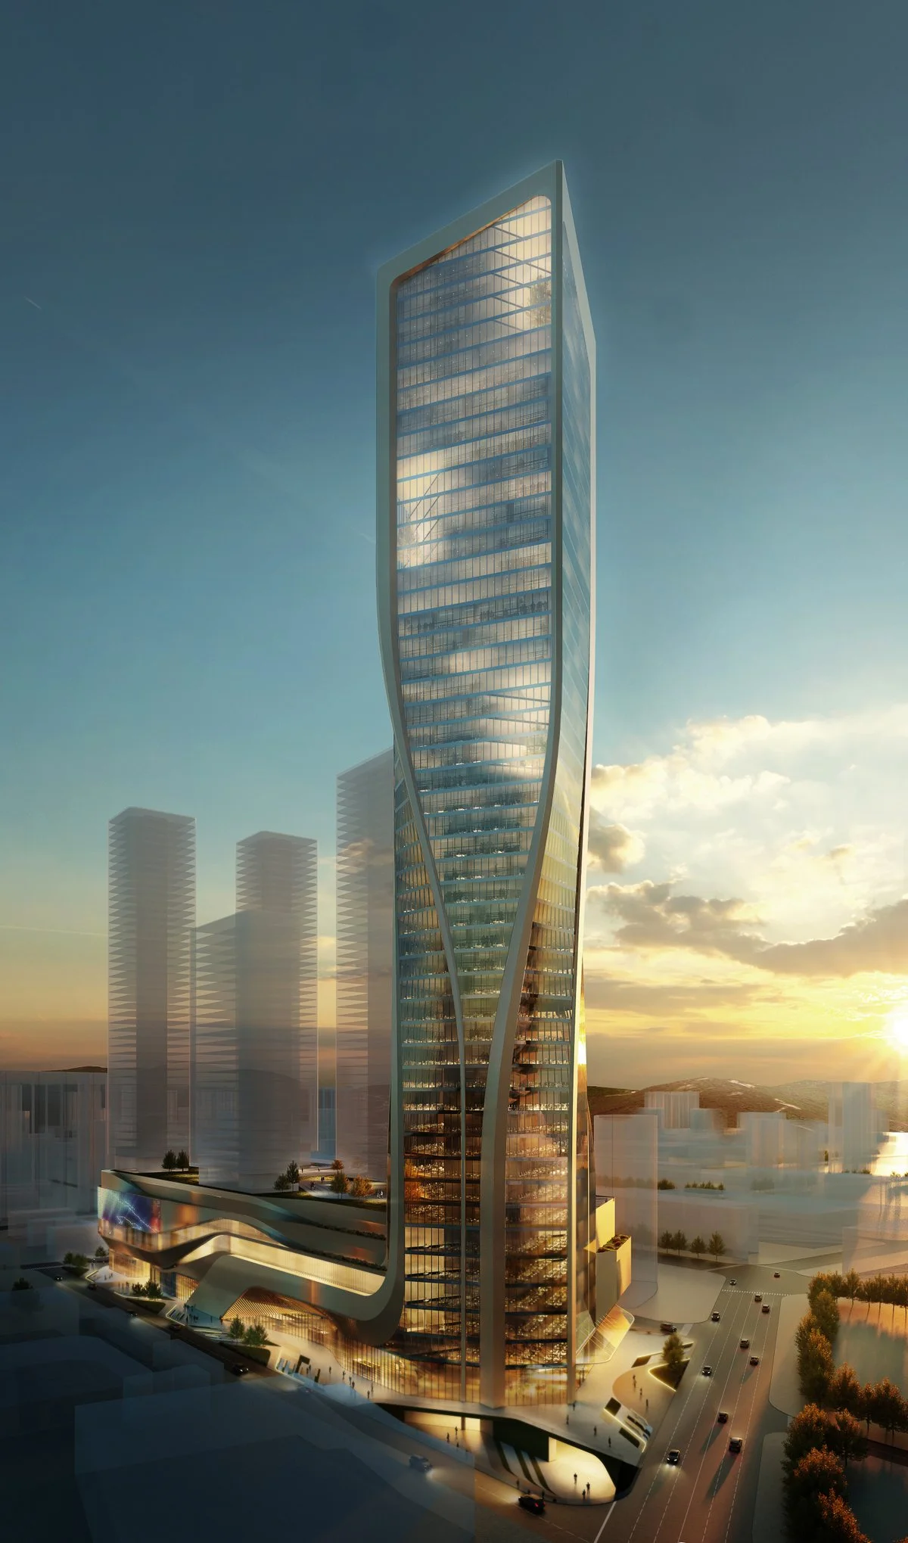
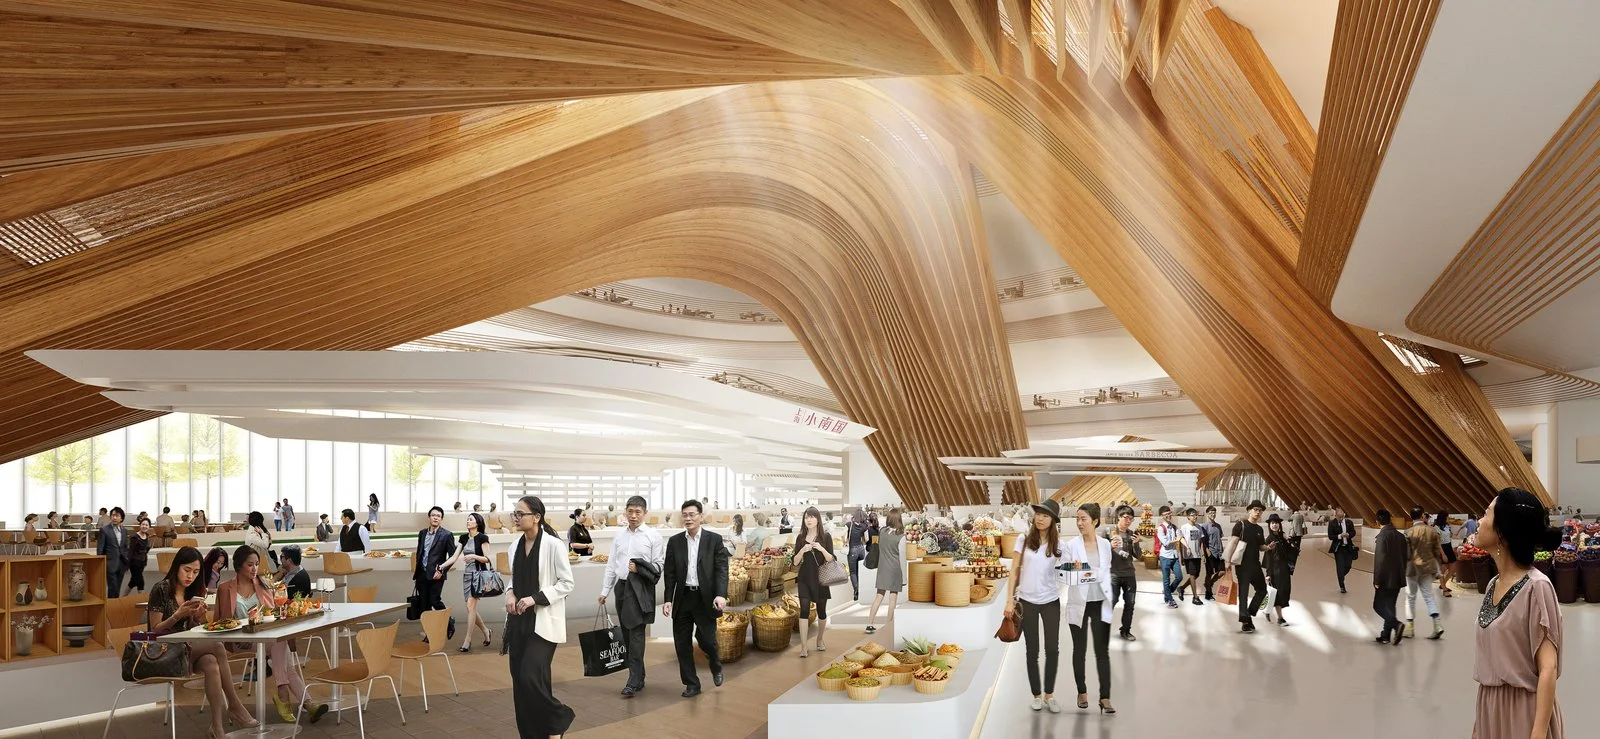
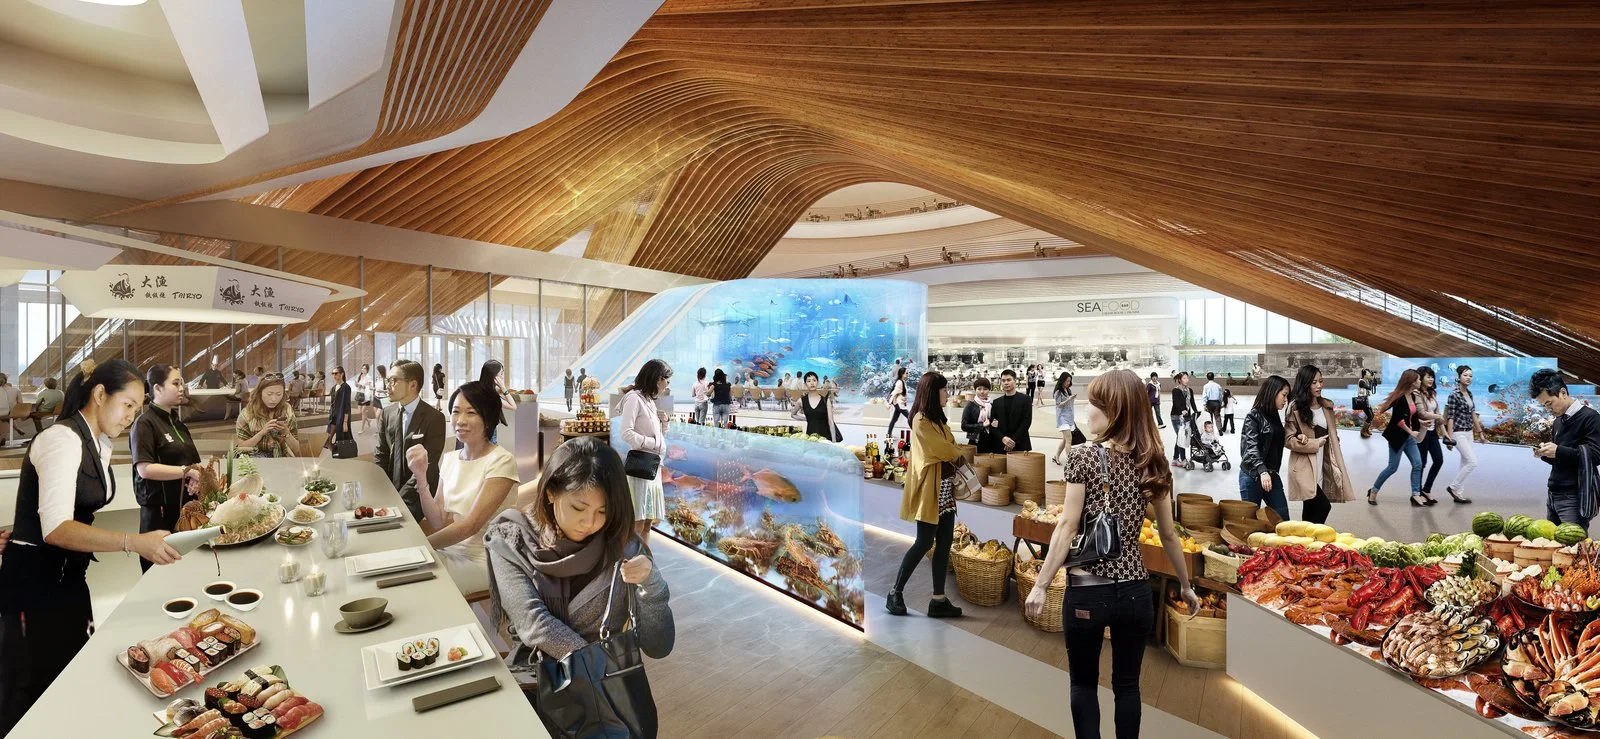
A hybrid of market hall and shopping centre built around fresh food: an 8,000 m² gourmet hall, a 4,000 m² seafood hall, organic markets, culinary retail and 74,000 m² of offices above.
- Client
- Shenzhen China Resources Land
- Size
- 294,620 m² GFA
- Status
- Design, 2016
- Renderings
- UNStudio
A food distribution centre connects certified farmers to the city, tracking supply with sensors so ingredients can be pre‑sorted and delivered fast. That logistics makes new experiences possible: shop‑and‑eat, tasting clubs, cooking workshops and co‑creation with chefs.