Building · P.C. Hooftstraat 138, Amsterdam · 2019
The Looking Glass
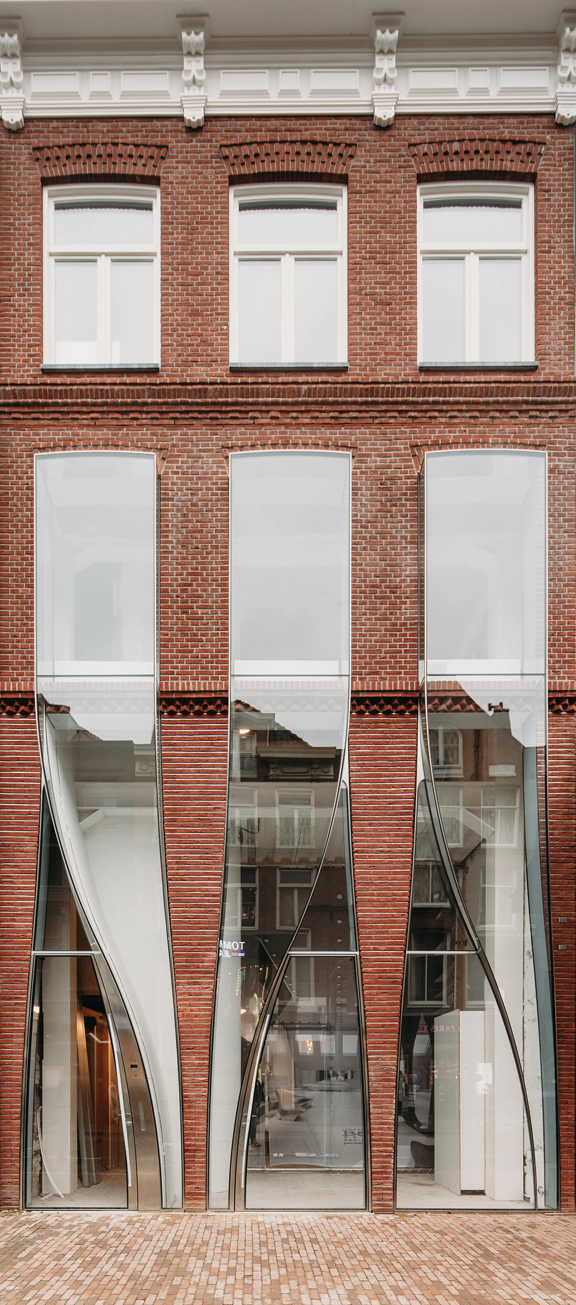
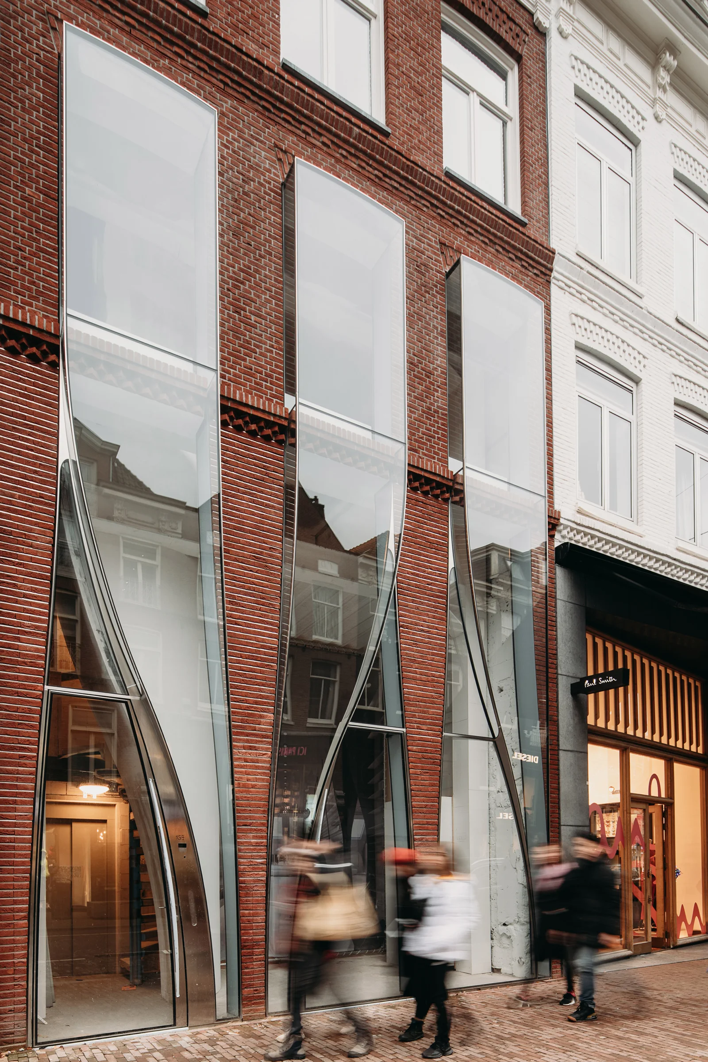
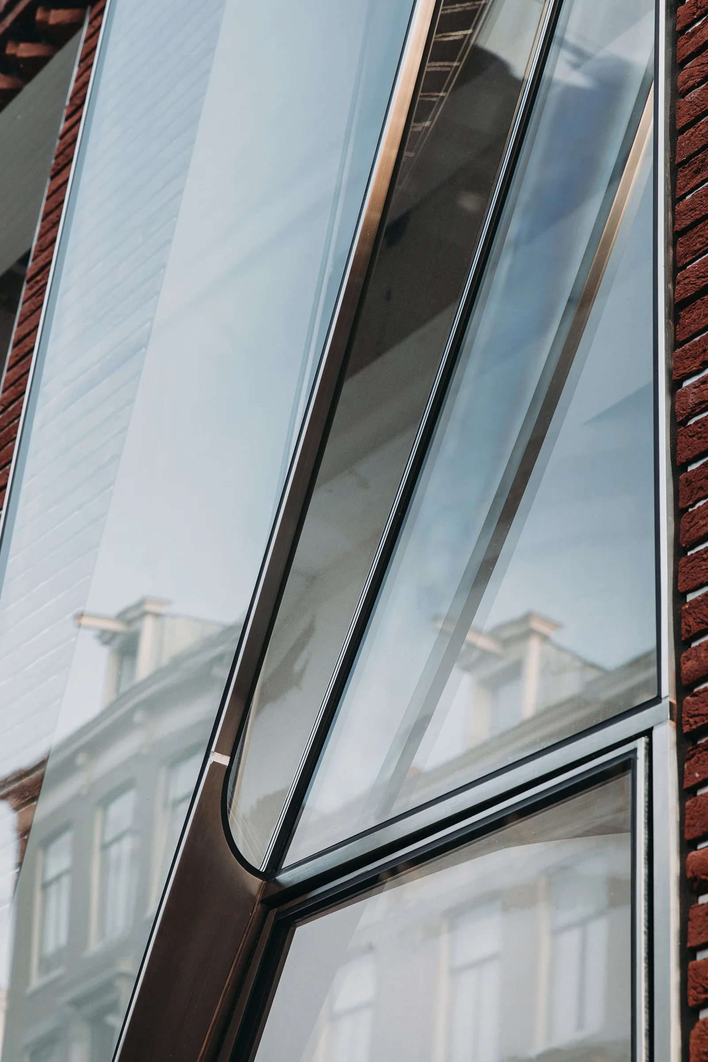
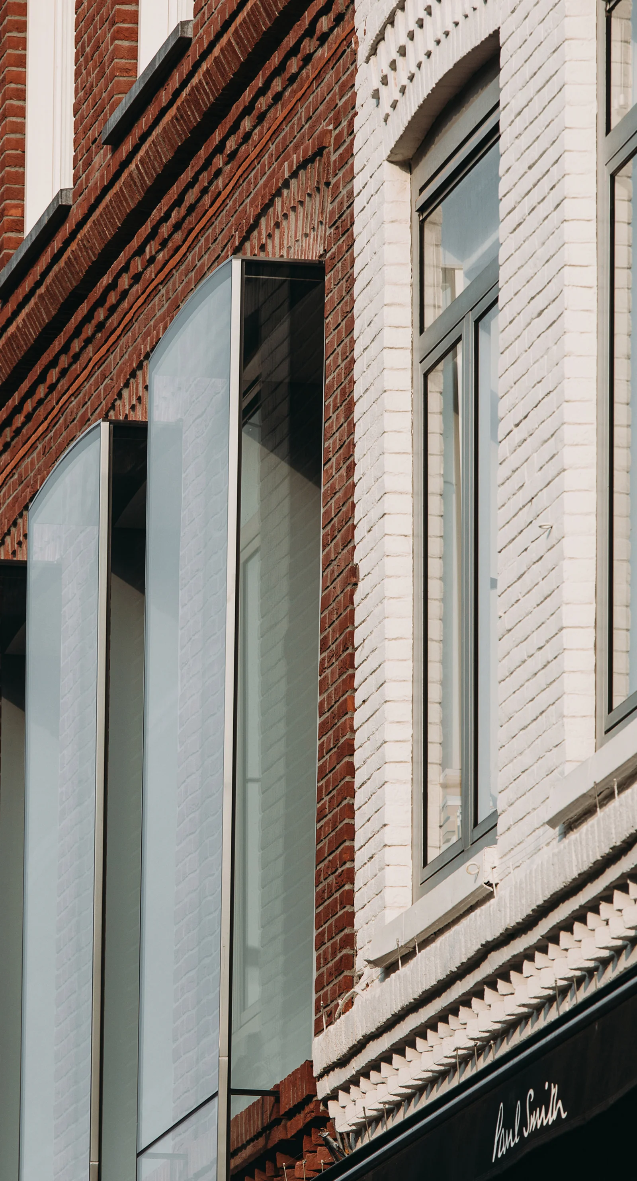
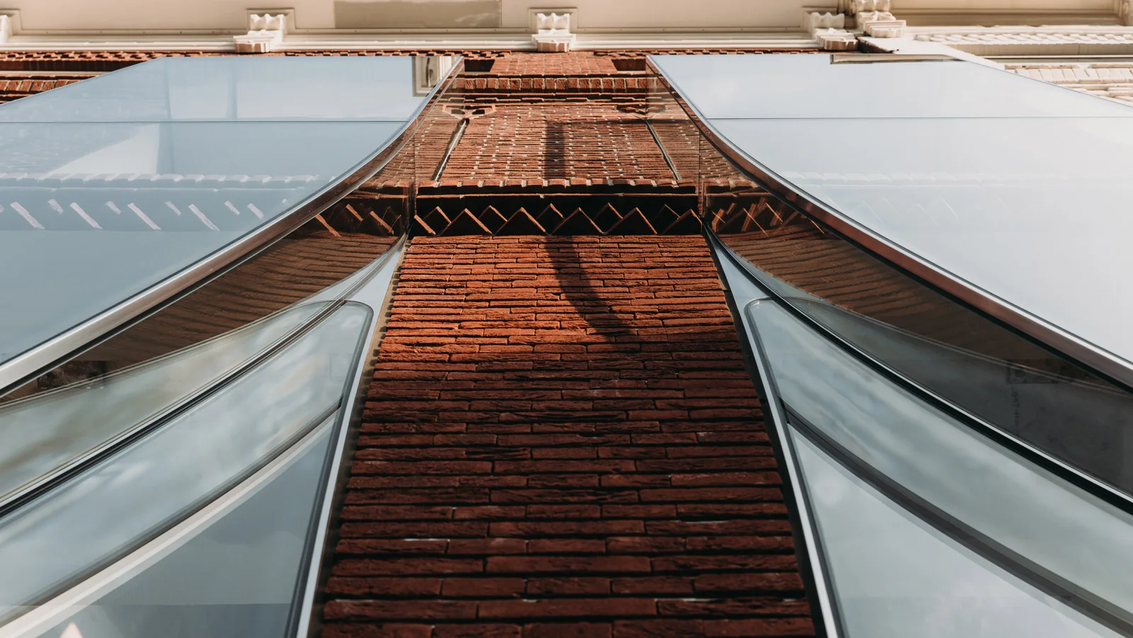
A new façade for a flagship store and a two‑storey apartment on Amsterdam’s fashion street. Three curved panels of low‑iron glass fall down the brick front like billowing cloth, opening the shop to the pavement at eye level.
- Client
- Warenar Real Estate
- Programme
- Retail 340 m², apartment 130 m²
- Years
- 2017–2019
- Team
- Ben van Berkel, Astrid Piber with Ger Gijzen, Marc Salemink, Sontaya Bluangtook, Lars van Hoften, Pauline Caubel, Paul Challis, Tiia Vahula
- Façade engineer
- Arup
- Glass
- Octatube
- Photography
- Evabloem
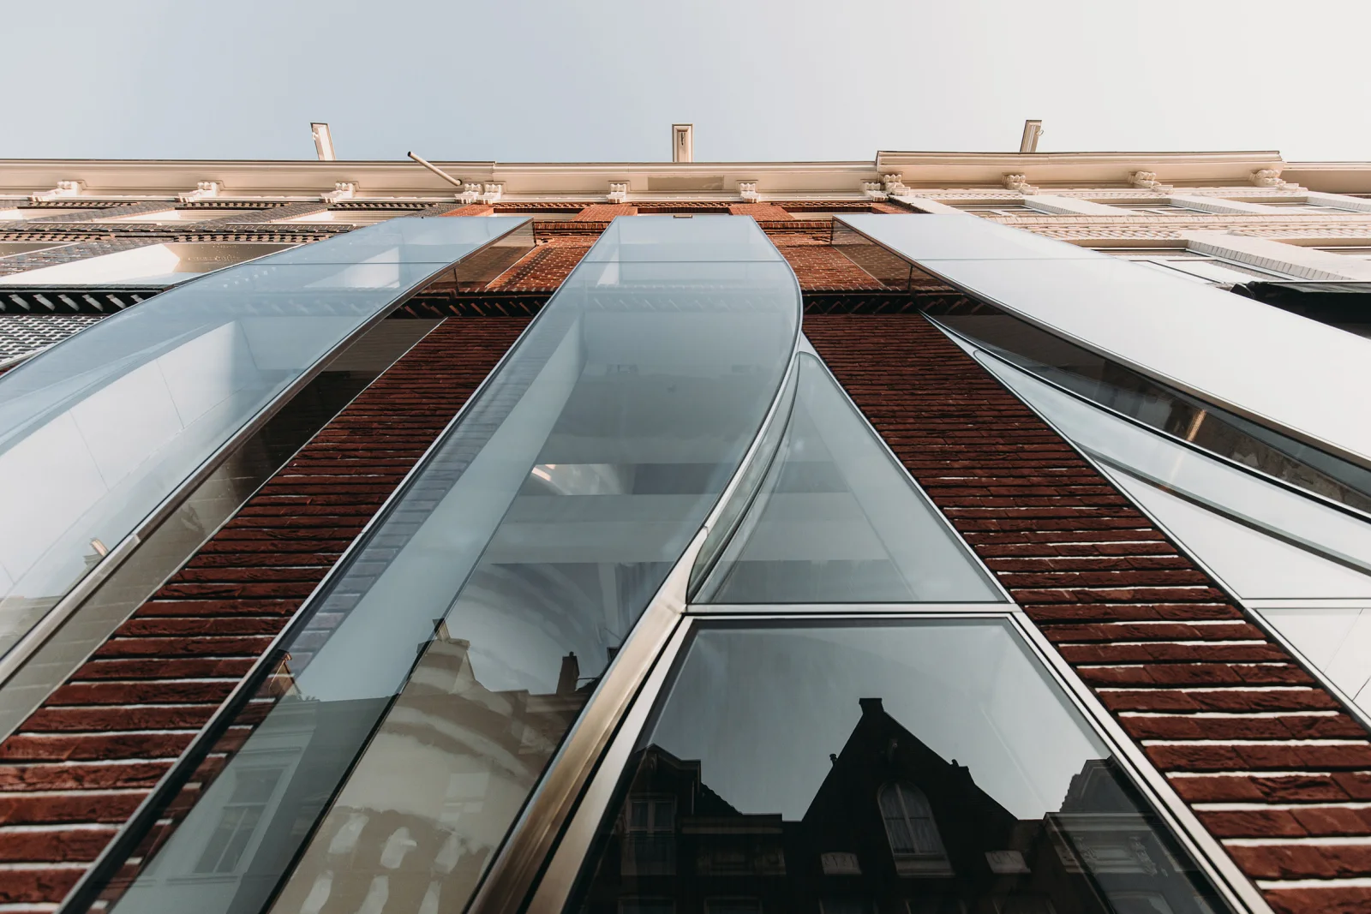
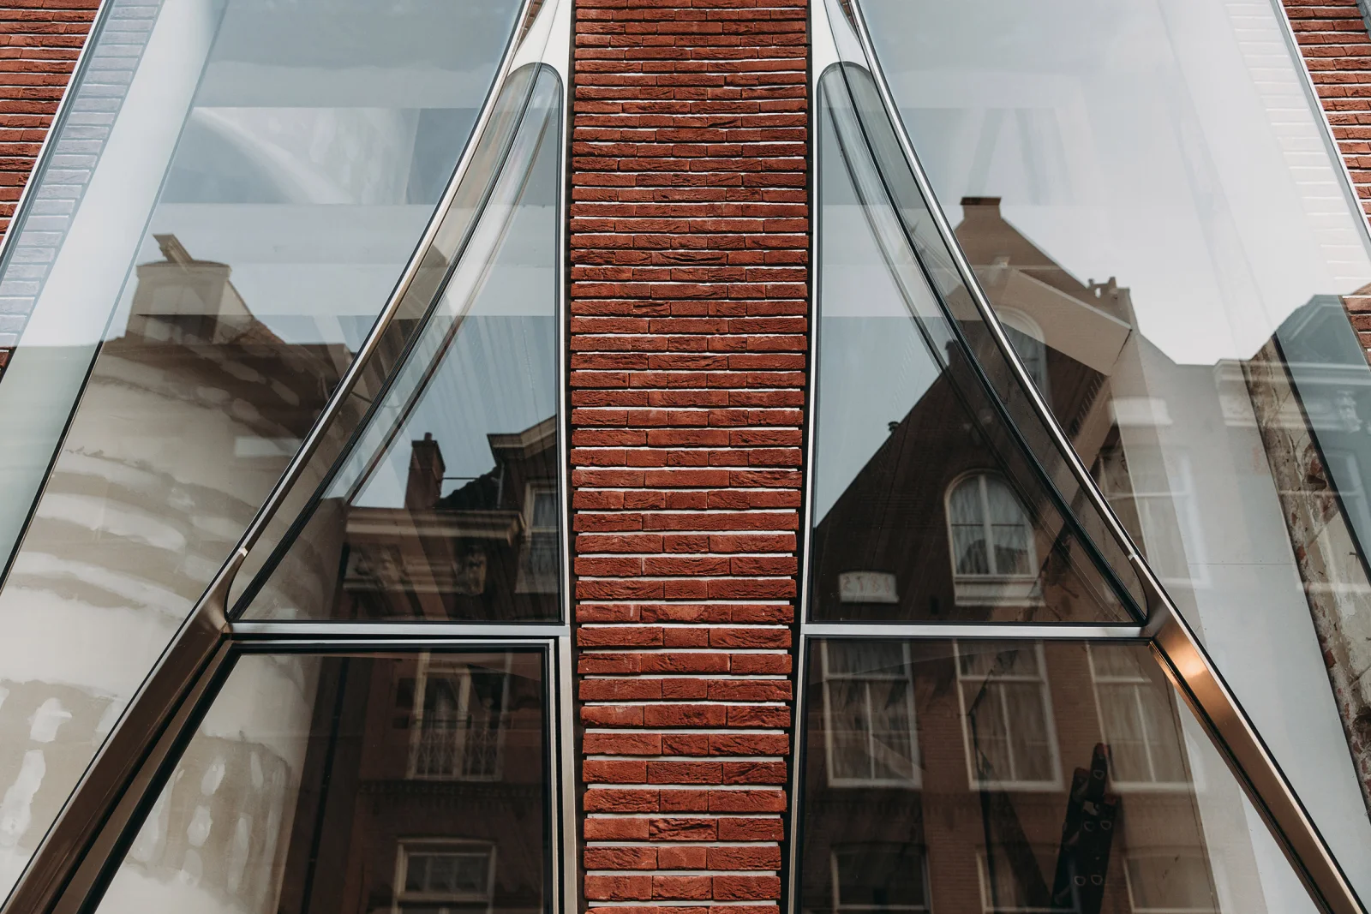
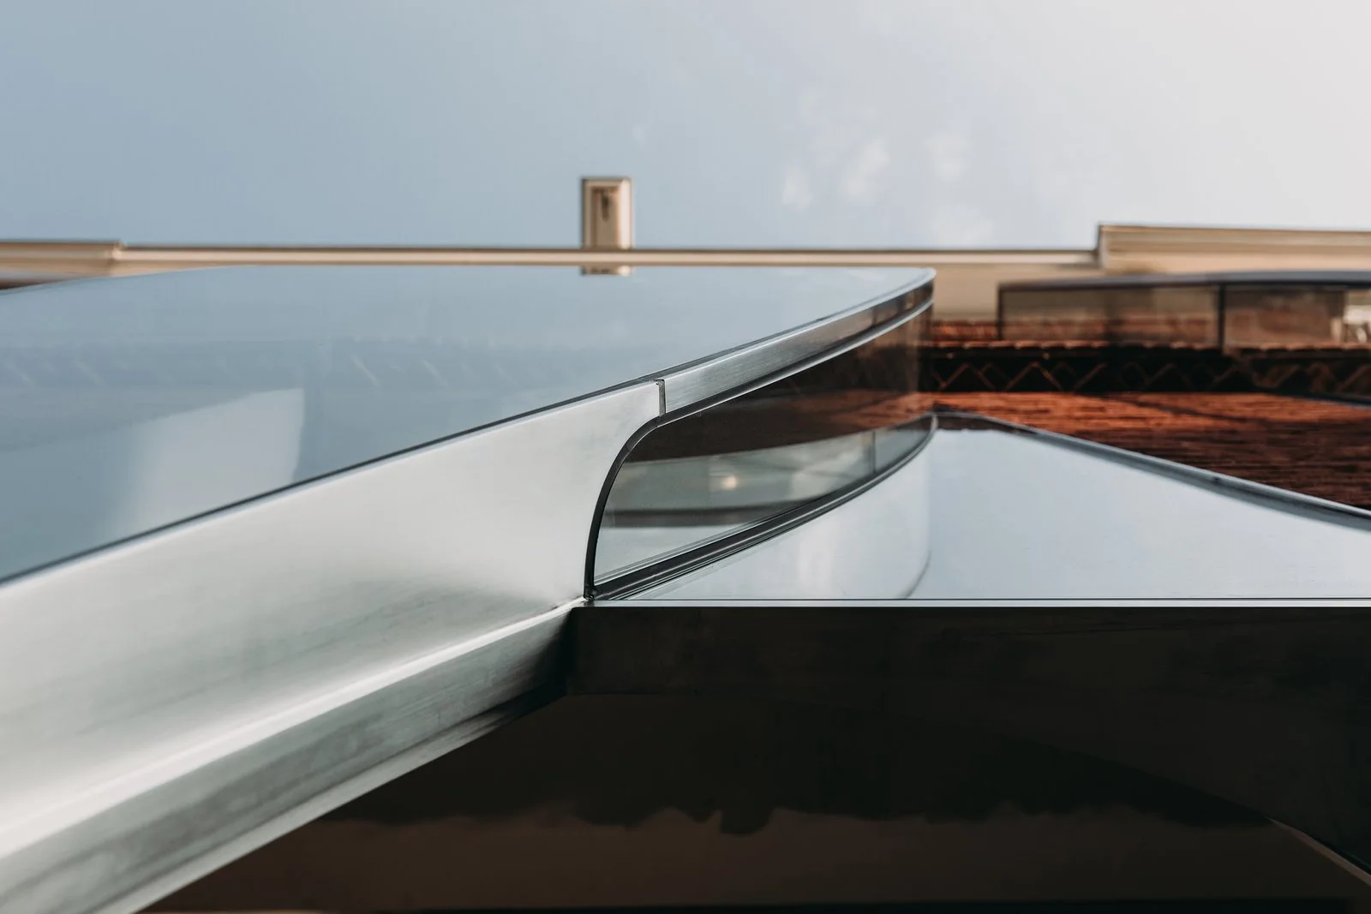
The design keeps the traditional three‑window vertical rhythm of the Amsterdam townhouse and replaces its lower storeys with glass that behaves like textile. Each panel is a structural glass box, laminated and curved in the factory, bonded with structural silicone to stainless steel edge profiles and mounted on site.
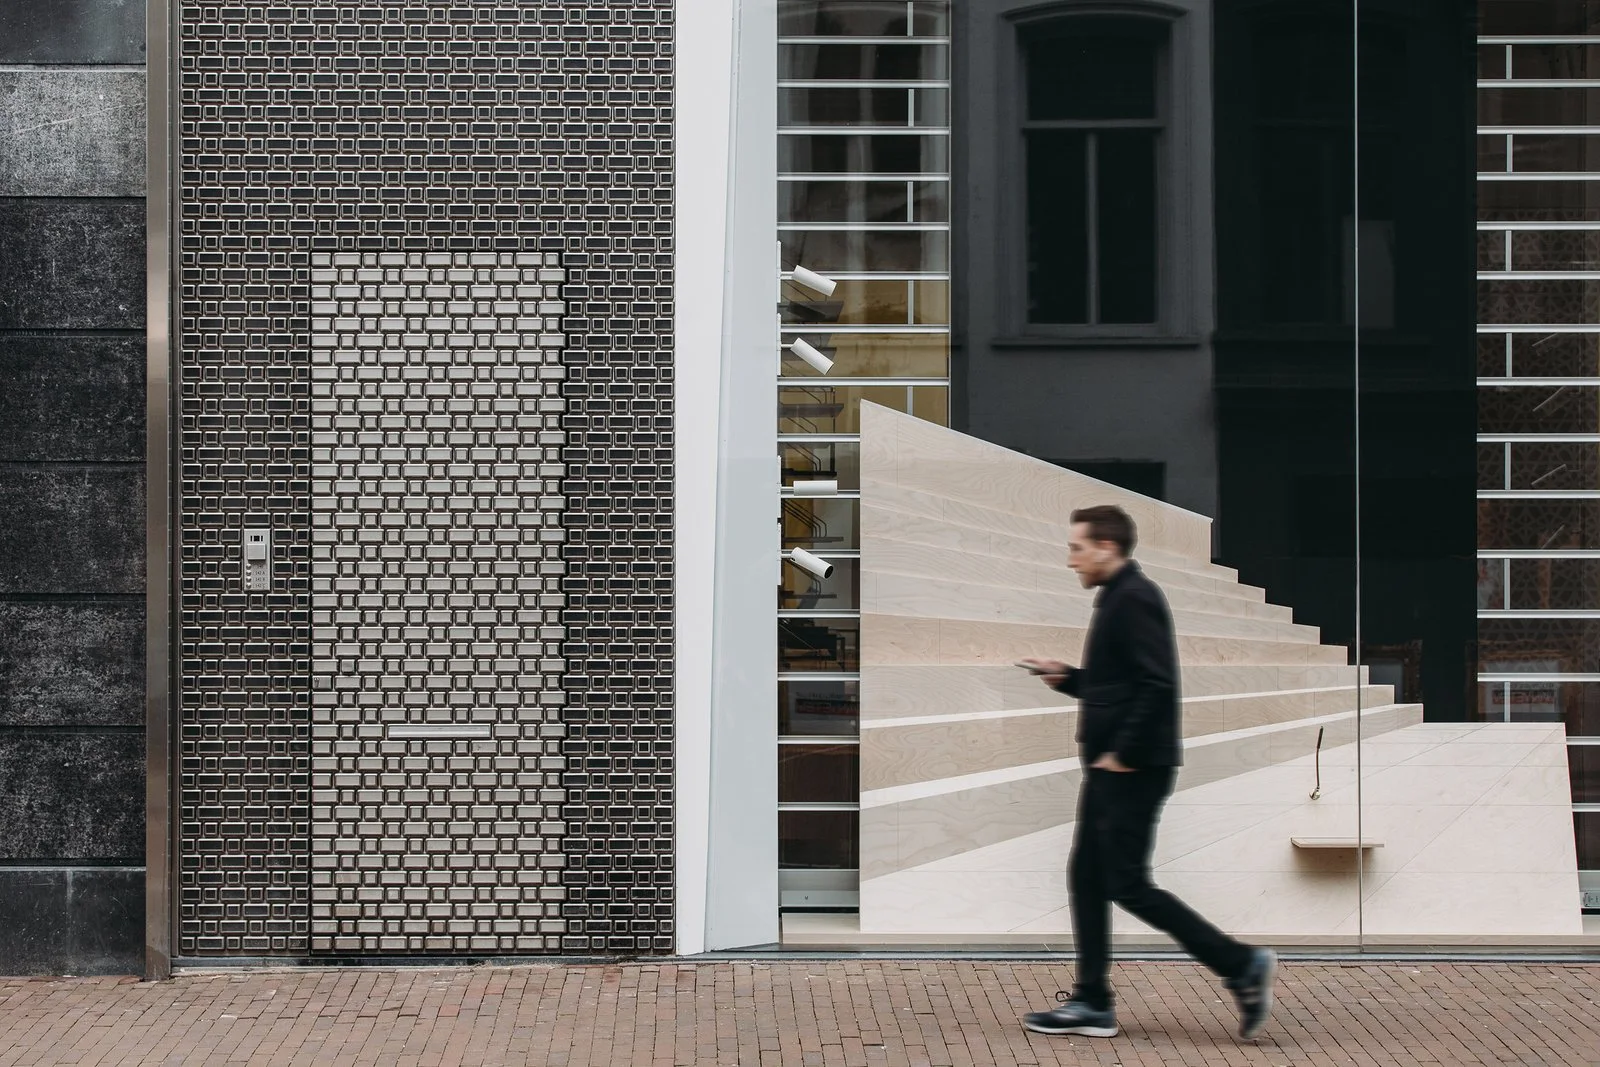
The interiors of the apartment above were also designed by UNStudio. A second façade a few doors along, The Brick Pixelation, uses cast stainless‑steel bricks with glass inlays.